


Central AC vs. Ductless Mini-Splits for Older Pittsburgh Homes Without Ductwork
Surviving late-August humidity in a historic home with boiler heat means choosing between the visual change of wall cassettes or the massive structural disruption of retrofitting ductwork.
The Myth of Impossible Whole-Home Cooling in Century-Old Houses
Many homeowners mistakenly believe that if a house was built a century ago with radiator heat, dragging heavy, noisy window units out of the basement every summer is the only option. Here at Supreme Heating and Cooling, we regularly show customers that comparing Central AC vs. Ductless Mini-Splits for Older Pittsburgh Homes Without Ductwork reveals that you do not have to settle for a sweating, rattling box in every window just because your home relies on a boiler. When the heavy late-August humidity rolls in and the back-to-school transition begins, our technicians see homeowners facing a distinct, concrete problem: how to achieve consistent, whole-home comfort without destroying the historical charm and structural integrity of their properties. The main decision point for homeowners comes down to balancing the aesthetic shift of modern ductless systems against the massive structural disruption required to retrofit traditional central air. Here is a realistic, no-nonsense look at both cooling methods based on our team's extensive field experience.
To explore your options, learn more about our Air Conditioning services or schedule your AC Installation in Pittsburgh today.
The Architectural Reality of Pittsburgh's Pre-1940 Housing Stock
To understand why cooling a historic property is so challenging, you have to look behind the walls. Our installation crews know that the vast majority of historic Pittsburgh homes with original plaster walls and boiler heat were designed long before residential air conditioning was even a concept. These structures share specific architectural traits that make modern HVAC upgrades incredibly complex if not approached with the right strategy.
In our years of servicing PA neighborhoods, our team has identified these primary structural hurdles found in local pre-1940 housing stock:
1. Solid Plaster-and-Lath Construction: Unlike modern drywall installed over wide-open stud bays, traditional plaster was pushed through horizontal wooden lath strips to create a rigid "key." This means the wall cavities are often shallow, obstructed, or entirely filled with structural bracing, leaving no room to easily snake wide metal ductwork from a basement to a second floor.
2. Radiator-Based Heating Systems: Homes heated by boilers and cast-iron radiators lack the foundational infrastructure of a forced-air system. There is no existing blower motor, no return air plenums, and no supply vents. Any ducted cooling system must be built entirely from scratch, requiring a pathway to every single room in the house.
3. Multi-Story Architectural Constraints: Many historic homes feature two or three stories with finished attic spaces. Pushing conditioned air from a basement air handler all the way to a third-floor bedroom requires massive vertical chases. Without an unfinished attic to house a secondary air handler, routing these ducts becomes a logistical nightmare.
4. Preserving Historical Integrity: These homes often feature original hardwood trim, detailed crown molding, pocket doors, and unique architectural dimensions. Any cooling solution must respect the original architecture rather than fight it. Tearing through these irreplaceable details permanently diminishes the character of the home.
Understanding these baseline limitations is critical before deciding how to approach your cooling upgrade. As we tell every customer during our initial consultations, the structural reality dictates that any system you choose will require careful planning and inevitable compromises.
Retrofitting Central AC: Weighing the Structural Invasiveness
For decades, the standard approach to adding whole-home cooling was to force traditional central air into the property, regardless of the architectural pushback. While central AC offers the undeniable benefit of keeping the mechanical equipment largely out of sight, our technicians have seen firsthand the significant structural compromises required to achieve this in historic Pittsburgh homes with original plaster walls and boiler heat. The process is highly invasive, labor-intensive, and fundamentally alters the interior layout of the home.
Retrofit realities dictate that you cannot simply hide full-sized ductwork inside narrow, century-old walls. Our installers must create vertical pathways by commandeering the corners of rooms or running trunk lines straight up through existing closet spaces. It is a common reality that we see homeowners lose half of their bedroom closet space just to accommodate the return and supply drops for the second floor.
The extended installation timeframe is another major factor. We always warn homeowners that retrofitting a ducted system into a solid home is not a two-day job. It involves extensive cutting, framing, and mechanical routing. If you are also scheduling comprehensive HVAC Services to upgrade your heating system simultaneously, your home essentially becomes a major construction zone for an extended period.
The Hidden Costs of Plaster Repair and Bulkheads
The HVAC installation itself is only phase one of a central air retrofit. Because rigid metal ducts cannot bend around every structural obstacle, installers must often run ductwork across the ceilings of first-floor rooms. To hide this metal, carpenters must build wooden frames around the ducts and cover them with drywall, creating what are known as bulkheads or soffits.
This results in a permanent sacrifice of ceiling height. Furthermore, cutting into original plaster and lath inevitably causes cracking and crumbling well beyond the immediate cut line. The secondary project scope involves hiring specialized tradesmen to patch the historical plaster, re-frame the dropped ceilings, and repaint multiple rooms. We find that these extensive secondary renovations represent a massive investment of time and resources that many homeowners fail to anticipate when initially comparing systems.
Ductless Mini-Splits: Non-Invasive Cooling for Historic Layouts
If forcing traditional ductwork into an older house feels too destructive, ductless systems offer a structurally sound alternative that preserves historical integrity. By bypassing the need for bulky metal ducts entirely, these systems provide targeted, highly efficient cooling without requiring you to tear open your walls or sacrifice your ceiling height.
Non-invasive delivery is the defining feature of a ductless setup. Instead of pushing air through wide metal tubes, an outdoor compressor connects to indoor air-handling cassettes via small conduit lines. These bundles—containing the refrigerant line, power cable, and condensate drain—require only a three-inch hole drilled through the exterior wall. We frequently recommend this approach because it perfectly accommodates historic Pittsburgh homes with original plaster walls and boiler heat, leaving the interior architecture completely intact.
The zoning capabilities of ductless technology also solve the notorious uneven cooling issues found in multi-story homes. Because each indoor cassette operates independently, you can set the master bedroom to a crisp temperature for sleeping while leaving the unoccupied guest room at a more moderate setting. This eliminates the common problem of freezing the first floor just to make the second floor bearable.
The practical benefits of this non-invasive approach are clearly demonstrated in real-world applications. One local homeowner reached out to our Supreme Heating and Cooling team this past spring with a stubborn cooling issue in a residence lacking traditional ductwork. After a thorough evaluation of the property's layout, our technicians recommended a suitable ductless unit. The subsequent installation was neat, professional, and completely resolved the cooling deficit without requiring any major structural modifications. This faster, cleaner installation process stands in stark contrast to the massive disruption of full central retrofits, making Ductless Mini-Split Systems an increasingly popular choice we install for preservation-minded homeowners.
Tackling Humidity and Energy Efficiency Head-On
When evaluating cooling systems, raw temperature control is only half the battle. In our region, particularly as families manage the back-to-school transition, Pittsburgh's late-August humidity often drives heat indices much higher than ambient temperatures, making robust, dedicated dehumidification absolutely critical for older, drafty homes. Without effective moisture removal, a home can feel clammy and uncomfortable even if the thermostat reads 70 degrees.
According to the U.S. Department of Energy, centralized duct systems can lose up to 30 percent of their energy consumption simply due to leaks, poor insulation, and thermal transfer—especially if those ducts are retrofitted through unconditioned spaces like hot attics or damp basements. When you push cold air through newly retrofitted, often compromised duct paths in an older home, you are paying to cool the cavities inside your walls rather than the living space itself.
Direct delivery gives ductless systems a massive efficiency advantage. Because the air is cooled and dehumidified directly inside the room where the cassette is mounted, there is zero duct loss. This direct action provides superior moisture removal, pulling the heavy late-August humidity out of the air quickly and efficiently. Our technicians love that the variable-speed compressors in modern mini-splits run continuously at lower speeds, which is the exact mechanical process required to wring moisture out of the indoor environment.
Furthermore, upgrading to highly efficient technology carries potential financial incentives. Qualifying high-efficiency mini-splits and heat pumps may be eligible for generic federal tax credits and local utility rebates, helping to offset the initial investment. If you are also considering how these systems operate year-round, understanding the transition between seasons is vital; you can read more about this dynamic in our guide to choosing a Heat Pump vs. Furnace in a Pittsburgh Winter.
Aesthetic Trade-Offs: Visual Shift vs. Structural Preservation
The primary hesitation we hear homeowners express regarding ductless technology is the visual impact. There is no denying the aesthetic shift: traditional mini-splits require mounting a visible cassette high on the wall of the room you wish to cool. For purists who want nothing interfering with their historic wallpaper or original crown molding, this visible equipment can be a sticking point.
However, this aesthetic trade-off must be weighed against the permanent architectural loss of dropped ceilings, boxed-in ductwork, and lost closet space. A wall cassette is a reversible addition; cutting through structural joists and plaster is forever. Moreover, modern cassette designs have evolved significantly. Depending on the layout of historic Pittsburgh homes with original plaster walls and boiler heat, our team can now offer homeowners floor-mounted units that mimic the profile of a radiator, or ceiling-recessed cassettes that sit flush with the ceiling if a small amount of attic space is available.
The success of either approach relies heavily on working with a contractor who respects the home's original aesthetics. Our team at Supreme Heating and Cooling brings specific expertise in protecting the structural integrity of historic Pittsburgh homes during complex installations, ensuring meticulous care and thorough cleanup. For instance, a homeowner seeking a new cooling system last spring received multiple estimates before moving forward with our team. Our crew arrived early, practiced careful installation protocols, and cleaned up meticulously—leaving the historic interior looking immaculate while delivering exceptional comfort.
Side-by-Side Comparison for Older Homes
To help clarify the decision for your own property, here is a direct comparison of how our technicians see both systems impact historic Pittsburgh homes with original plaster walls and boiler heat.
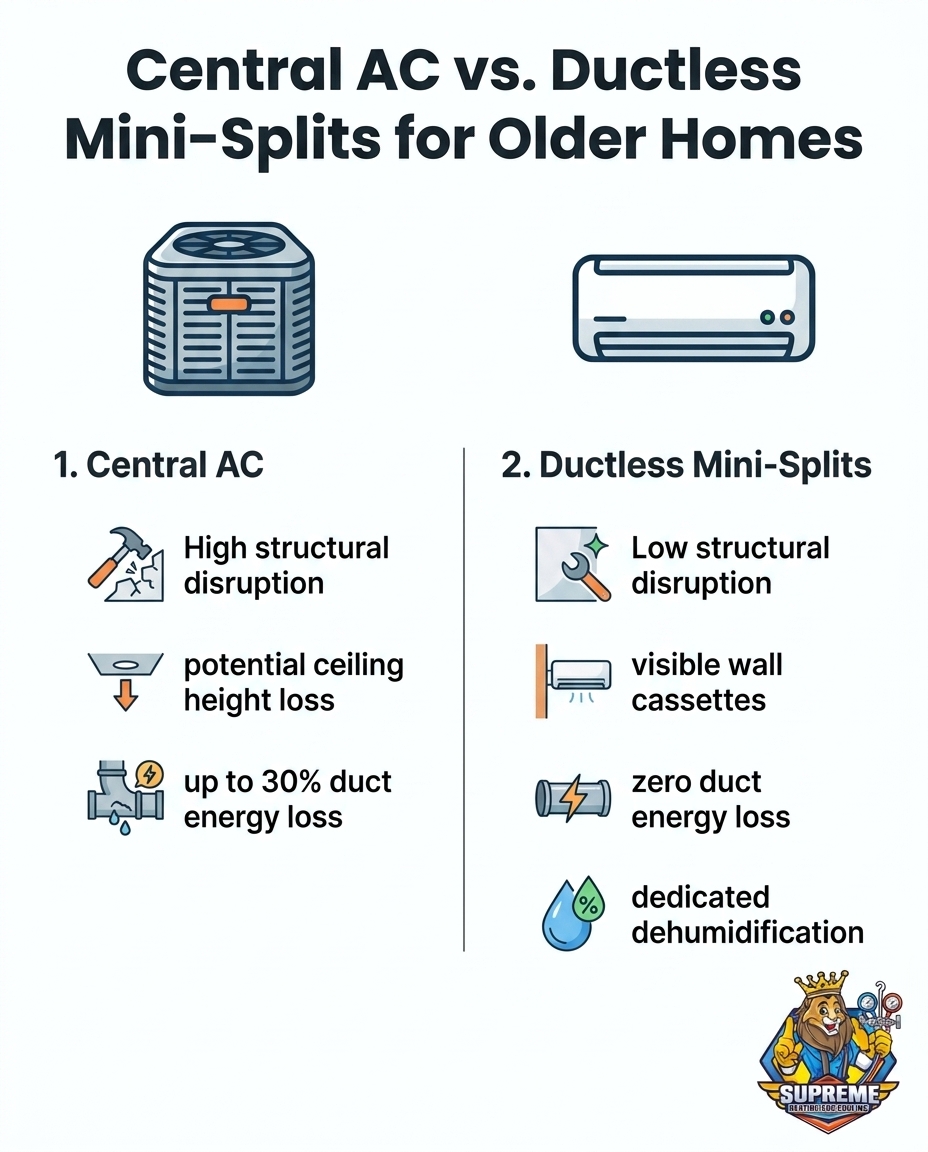
• Installation Invasiveness — Central AC Retrofit: High/Destructive. Requires cutting through plaster, floors, and framing. — Ductless Mini-Splits: Low/Non-invasive. Requires only small 3-inch exterior wall penetrations.
• Aesthetic Impact — Central AC Retrofit: Permanent loss of ceiling height (bulkheads) and loss of closet space. — Ductless Mini-Splits: Visible wall, floor, or ceiling cassettes mounted inside the living space.
• Energy Efficiency — Central AC Retrofit: Prone to up to 30% energy loss through retrofitted, leaky ductwork. — Ductless Mini-Splits: Direct delivery with zero duct loss; variable-speed high efficiency.
• Ideal Use Case — Central AC Retrofit: Homes undergoing a full gut renovation down to the studs. — Ductless Mini-Splits: Preserving intact historic architecture while adding modern comfort.
Common Questions About Cooling Homes with Radiators
How do you cool an old house with radiators?
The most effective way we recommend to cool an old house with radiators is by installing a ductless mini-split system. Because radiator-heated homes lack ductwork, mini-splits bypass the need for extensive renovations by using small conduit lines to deliver refrigerant directly to individual room cassettes. High-velocity HVAC systems are another option we install, utilizing smaller, flexible tubing, though they still require more structural modification than a ductless approach.
Does adding central air ruin original plaster walls?
Adding traditional central air can severely damage original plaster walls if extensive cutting is required to route the ductwork. Plaster and lath is brittle; our installers often see cutting into it cause surrounding areas to crack and crumble, leading to expensive and time-consuming patching. To preserve the walls, installers usually have to route ducts through closets or build dropped ceilings, which alters the home's original footprint.
Can you put central air in a house with no ductwork?
Yes, you can put central air in a house with no ductwork, but our team must build a completely new duct system from scratch. This process involves sacrificing valuable interior space, such as closets or ceiling height, to hide the large metal supply and return trunks. Because of the sheer scale of the construction required, many homeowners find that ductless alternatives offer a much more practical solution.
Are ductless mini-splits effective for late-summer humidity?
Ductless mini-splits are incredibly effective at combating heavy late-August humidity. Their variable-speed compressors run consistently at lower capacities, which allows the indoor coils to constantly draw moisture out of the air without overcooling the room. This dedicated dehumidification prevents the clammy, damp feeling common in drafty older homes during the peak of end-of-season summer weather.
Do I need to upgrade my electrical panel to install a mini-split system?
Whether you need an electrical panel upgrade depends entirely on your home's current electrical capacity and the size of the mini-split system being installed. Older homes often have 100-amp service, which may be maxed out by existing appliances. One of our qualified technicians will assess your panel during the estimate process to determine if a heavy-up is necessary to safely support the new dedicated circuits required for cooling.
Protect Your Historic Home While Upgrading Your Comfort
Achieving reliable, whole-home comfort does not require you to sacrifice the historic charm and architectural integrity of your property. Whether you choose to navigate the complexities of a traditional retrofit or embrace the non-invasive efficiency of ductless technology, working with local experts who understand the unique structural challenges of historic Pittsburgh homes with original plaster walls and boiler heat is essential. Take the next step toward a cooler home and schedule an assessment with our Supreme Heating and Cooling team for your AC Installation in Pittsburgh today.
Other Blogs
Promotions
Take advantage of our latest promotions to save on chimney, dryer vent, and air duct cleaning—making it easier to protect your home and improve air quality at a great value.
10% off for veterans, law enforcement, and first responders


Customer Testimonials
Our customers love the noticeable difference in air quality, the professionalism of our team, and the peace of mind that comes with every thorough cleaning.


Copyright © 2025 Superior Vents. All rights reserved.
Designed & Developed by
