

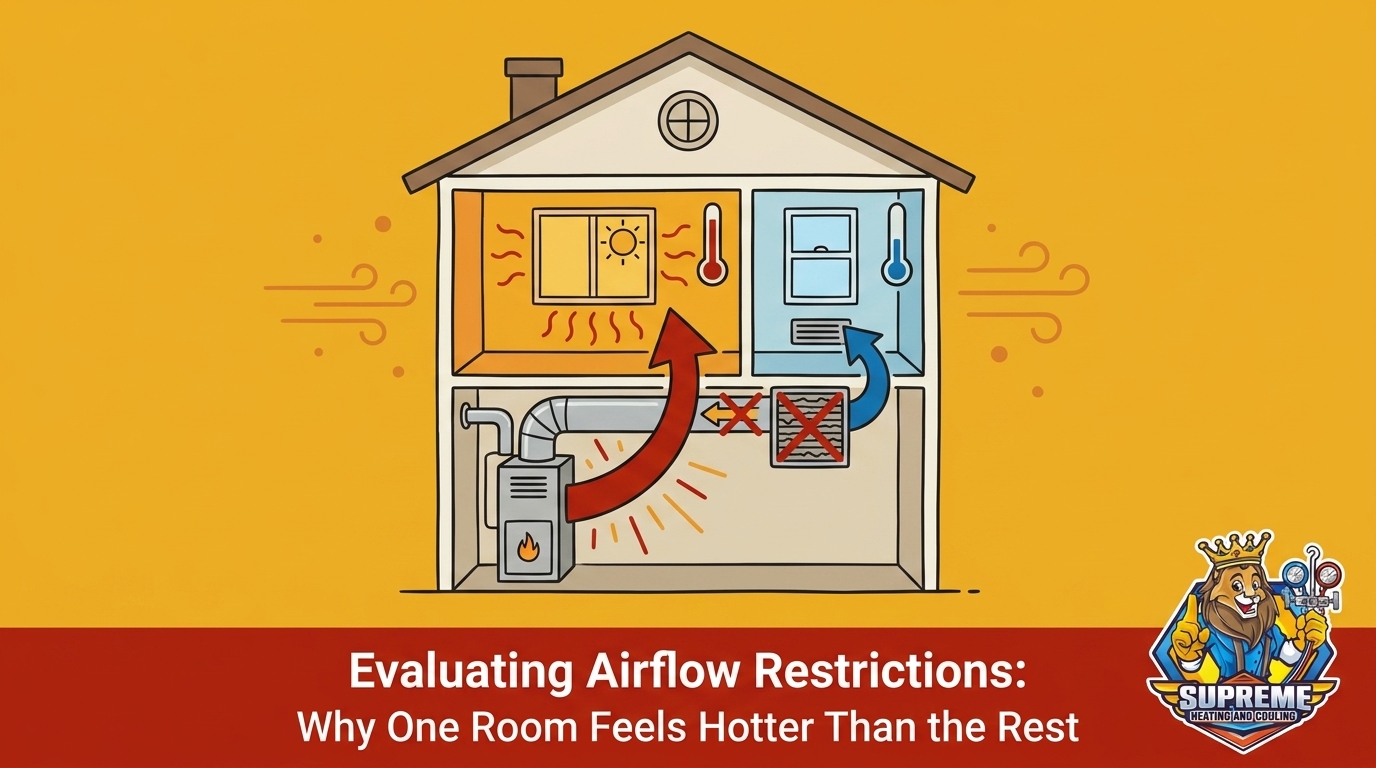
Evaluating Airflow Restrictions: Why One Room Feels Hotter Than the Rest
Second-floor bedrooms often stay uncomfortably warm during late summer heat while the downstairs freezes. Understand the root causes behind uneven cooling and duct imbalances.
Battling the End-of-Season Heat: When One Room Refuses to Cool
When it comes to Evaluating Airflow Restrictions: Why One Room Feels Hotter Than the Rest is a question that plagues countless homeowners, especially when the downstairs thermostat reads a perfectly comfortable 70 degrees but the upstairs feels like a sauna. This stark contrast between freezing ground-floor living areas and stifling upper levels is more than just a minor annoyance; it is a clear signal that your home's central cooling network is struggling to maintain balanced pressure, particularly during late August end-of-season cooling cycles. The air conditioner runs nonstop, the utility meter spins, yet that second-floor bedroom remains stubbornly warm.
To solve these imbalances permanently, your air conditioning system requires professional evaluation, which you can easily schedule through expert AC repair in Pittsburgh.
Late summer weather places maximum strain on residential cooling equipment. After months of continuous operation, underlying ductwork flaws and mechanical restrictions that were barely noticeable in June become glaringly obvious by August. As a homeowner, you face an important decision point: determining whether the stifling heat in your bedroom is caused by a simple blocked vent, or if you are dealing with a systemic ductwork imbalance that requires a professional mechanical assessment. Central cooling is not just about producing cold air; it is about distributing that air evenly throughout a complex network of supply and return pathways.
The Myth of 'Heat Rises' in Multi-Story Homes
Most homeowners write off a hot second floor by simply shrugging and saying, "Well, heat rises." While it is a fundamental law of thermodynamics that warm, less dense air will naturally drift upward, relying on this excuse prevents you from fixing the actual problem. A properly functioning, appropriately sized HVAC system is engineered specifically to overcome natural thermal convection.
Your system's blower motor generates hundreds of cubic feet of airflow per minute. That mechanical force is more than enough to push cold air upstairs and pull hot air back down—provided the pathways are clear. When an HVAC system fails to deliver adequate conditioned air to upper levels, mechanical airflow restrictions are almost always to blame, not simply the laws of physics.
• Heat rises, so the upstairs will always be hot. — The Mechanical Reality: Mechanical blowers easily overcome rising heat if ductwork is properly sized and balanced.
• The air conditioner must be too small. — The Mechanical Reality: The unit may be properly sized, but restricted ductwork prevents the air from reaching the rooms.
• Turning the thermostat down lower will fix it. — The Mechanical Reality: Lowering the temperature just overcools the first floor without fixing the upstairs restriction.
Accepting the "heat rises" myth often leads homeowners to ignore highly fixable ductwork issues. By shifting your focus away from basic thermodynamics and toward mechanical airflow delivery, you can identify the physical bottlenecks that are keeping your home uncomfortable.
Common Culprits Behind Restricted Airflow
Before assuming you need a massive system overhaul, it helps to understand the tangible, physical issues that prevent cold air from reaching specific rooms. Airflow restrictions typically fall into a predictable pattern of problem, cause, and solution.
Dirty Air Filters
The most frequent problem causing low airflow is a neglected air filter. When a filter becomes clogged with dust, pet dander, and debris, it literally chokes the blower motor. The system cannot pull enough air in, which means it cannot push enough cold air out to the furthest reaches of your home (usually the second floor). The solution is simple: check and replace your filter regularly, especially during peak cooling months.
Blocked Supply and Return Vents
Another frequent cause of restricted airflow our team sees is room layout. Heavy furniture, thick rugs, or long curtains placed directly over floor or wall registers prevent the system from distributing conditioned air. Similarly, blocking the return vents prevents the system from pulling warm air out of the space. The solution requires walking through your home and ensuring at least two feet of clearance around every single vent.
Leaky and Disconnected Ductwork
Sometimes the cold air never makes it to your bedroom because it is escaping into your attic or walls. Unsealed duct joints, deteriorating tape, or complete disconnections allow conditioned air to spill into uninsulated spaces. This not only causes uneven cooling but drastically impacts your indoor air quality by pulling dusty attic air into the circulation loop. The solution involves professional duct inspection and sealing.
The Role of Return Air
Cooling a home is not just about pumping cold air into a room; it is equally about pulling hot, humid air out. Think of a room like a balloon. If the door is closed and there is no return vent to pull air out, the room becomes pressurized. The HVAC system simply cannot push new cold air into a room that is already full of high-pressure air. Rooms without dedicated return vents often suffer the most from airflow restrictions because the stagnant, hot air has nowhere to go.
Why Closing Downstairs Vents Does More Harm Than Good
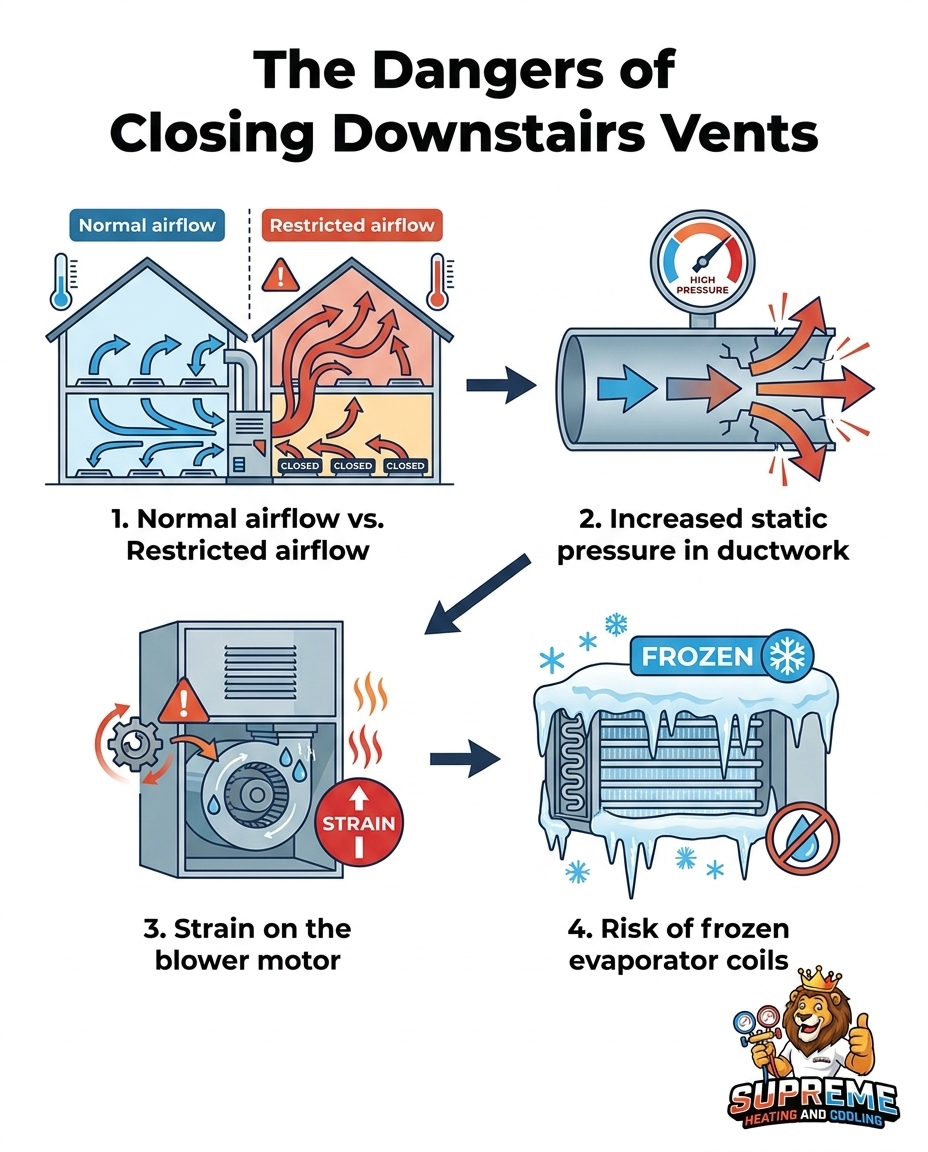
When the upstairs is sweltering and the downstairs is freezing, a homeowner's first instinct is usually to walk around the first floor and close all the supply registers. The logic seems sound: if you block the air downstairs, it will be forced to travel upstairs. Unfortunately, modern HVAC systems do not work this way, and this DIY practice is highly damaging.
Your ductwork is designed to operate at a specific static pressure. Static pressure is the resistance to airflow within the system. When you close downstairs vents, you do not magically redirect the air; you simply increase the static pressure inside the ductwork.
• Blower motor strain: The blower motor has to work significantly harder to push air against the increased resistance, leading to premature mechanical failure.
• Frozen evaporator coils: Because less total air is moving over the indoor indoor cooling coil, the coil drops in temperature. The condensation on the coil can freeze solid, completely blocking all airflow and potentially damaging the compressor outside.
• Increased duct leakage: High pressure forces air out of tiny cracks and seams in your ductwork, meaning you end up cooling the inside of your walls instead of your upstairs bedrooms.
Instead of forcing the system to work against itself, true balancing requires adjusting dampers near the main trunk line—a task that requires professional measurement and expertise.
Architectural Challenges in Older Regional Housing
In our years of serving the area, our team at Supreme Heating and Cooling has found that the hot-upstairs phenomenon is incredibly common in two-story Pennsylvania homes, largely due to architectural quirks and regional building history. Many older homes in the Pittsburgh area were originally constructed with heating as the primary focus. Their legacy ductwork was designed to deliver massive amounts of heat from a basement furnace, relying heavily on natural convection to carry that heat upstairs.
When modern, high-capacity central air conditioning is retrofitted into these legacy heating ducts, the flaws become obvious. Cold air is heavy and dense. The ductwork that easily floated warm air to the second floor in January struggles to push heavy, conditioned air up two flights of stairs in August.
Furthermore, older multi-story homes frequently feature undersized second-floor return vents—or lack them entirely. With Pittsburgh's hot, humid August weather bearing down on the roof, the second floor bakes. Without adequate return air pathways to exhaust that trapped, humid late-summer air, the second floor becomes a pressurized heat trap. These structural realities mean that simple thermostat adjustments will never solve the problem; strategic airflow management is required.
The Professional Diagnostic Approach to Uneven Cooling
When you are tired of sweating through the night, it is time to call a professional. However, resolving complex airflow restrictions requires more than a generic "freon top-off." True comfort requires evaluating the entire ductwork and airflow system, not just looking at the outdoor condenser. Our team's thorough diagnostic approach at Supreme Heating and Cooling ensures that we evaluate the whole system rather than applying a quick refrigerant band-aid.
Here is what a professional diagnostic process looks like:
1. Static Pressure Testing: Technicians use specialized tools to measure the pressure inside your supply and return ducts, identifying exactly where the airflow is bottlenecking.
2. Return Air Evaluation: The team calculates the volume of air your system can pull in, verifying if the second floor has adequate return pathways to relieve pressure.
3. Temperature Drop Measurement: By measuring the air temperature entering the system versus the air leaving it, technicians can verify if the equipment itself is functioning at peak capacity.
4. Ductwork Inspection: A visual and mechanical inspection of the accessible ductwork reveals disconnected joints, crushed flex ducts, or poorly adjusted zone dampers.
Recently, our team helped a local homeowner who reached out during a late-summer heatwave when their air conditioning unit stopped working entirely on a very hot day. A Supreme Heating and Cooling technician arrived quickly, diagnosed the underlying airflow and mechanical issues, and repaired the AC, getting the system back up and running within 30 minutes. Fast, accurate diagnostics save you from weeks of uncomfortable guesswork. Catching these imbalances early is exactly why routine AC maintenance in Penn Hills is so highly recommended before the summer heat peaks.
Advanced Solutions for Lasting Whole-Home Comfort
Once a professional identifies the root cause of your airflow restrictions, several advanced solutions can permanently balance your home's temperature. You do not have to settle for an uncomfortable bedroom.
Professional Duct Sealing and Balancing
If your existing infrastructure is sound but leaky, professional duct sealing can keep the cold air inside the pipes where it belongs. Following sealing, a technician can balance the system by adjusting internal dampers within the main trunk lines—directing more airflow upstairs without dangerously increasing static pressure. Proper duct sealing and balancing can improve HVAC system efficiency by up to 20%.
Zone Control Systems
For homes with accessible ductwork, installing a zone control system is a game-changer. This involves placing motorized dampers inside the ducts, controlled by multiple thermostats. A zone system allows you to send targeted cooling directly to the second floor without freezing out the first floor.
Ductless Mini-Split Integration
In many older homes, the legacy ductwork simply cannot be modified enough to handle modern cooling demands. In these cases, zone control ductless systems offer a highly effective bypass. By installing a ductless mini-split directly in the master bedroom or upstairs hallway, you introduce an independent source of cooling that completely bypasses the restrictive central ductwork.
Taking the Next Step Toward Balanced Cooling
Understanding the physics of airflow restrictions is the first step toward a more comfortable home, but professional evaluation is the ultimate solution. Relying on DIY vent closing or simply accepting a sweltering second floor only leads to higher energy bills and potential equipment damage.
You deserve a home that is evenly cooled, no matter how harsh the late summer weather gets. Instead of fighting your thermostat, encourage your system to perform at its best by seeking expert diagnostics. A balanced, comfortable home is entirely achievable when you trust the experts to find and fix the true source of your airflow restrictions.
Frequently Asked Questions
Why is my upstairs bedroom so hot while the downstairs is cold?
This temperature imbalance is typically caused by restricted airflow, leaky ductwork, or a lack of return air vents on the second floor. Because cold air is heavy, your system must work harder to push it upstairs, and any mechanical restriction will cause that cold air to dump into the first floor instead.
Does closing vents in unused rooms redirect cold air?
No, closing vents does not effectively redirect air to other rooms; it only increases static pressure within your ductwork. This added pressure strains the blower motor, increases duct leakage, and can even cause your indoor evaporator coil to freeze solid.
How do HVAC professionals balance airflow in a two-story home?
Professionals balance airflow by measuring static pressure and adjusting internal manual dampers located on the main supply trunks near the indoor unit. They also ensure that the return air pathways are adequately sized to pull hot air out of the upper levels.
Can a dirty air filter cause one room to be hotter than the rest?
Yes, a clogged air filter significantly reduces the total volume of air moving through your system. When airflow drops, the rooms furthest from the blower motor—usually the upstairs bedrooms—are the first to lose their supply of cold air.
Why does my air conditioner struggle more at the end of summer?
By late August, your system has been running continuously for months, causing minor issues like dirty filters, coated coils, and slight refrigerant imbalances to compound. This end-of-season fatigue makes underlying ductwork flaws and airflow restrictions much more noticeable.
Other Blogs
Promotions
Take advantage of our latest promotions to save on chimney, dryer vent, and air duct cleaning—making it easier to protect your home and improve air quality at a great value.
10% off for veterans, law enforcement, and first responders


Customer Testimonials
Our customers love the noticeable difference in air quality, the professionalism of our team, and the peace of mind that comes with every thorough cleaning.


Copyright © 2025 Superior Vents. All rights reserved.
Designed & Developed by
